

The challenge
Middin supports people with an intellectual disability. The building on the Monsterseweg in Kijkduin is more than a hundred years old and needed renovating. In a building of that age, fire protection is added afterwards to the existing structure, around the pipes, ducts and cable trays that run through floors and walls.
Our approach
During the renovation we installed a wide range of fire protection measures:
- Floors and walls: made fire-resistant.
- Penetrations: various types of pipe and cable penetrations fire-stopped.
- Air ducts and large cable trays: fire-stopped where they pass through floors and walls.
- Fire dampers: installed in the ventilation ducts.
The result
A large and varied project, carried out to the client's full satisfaction.
Key facts
- Client: Middin
- Project type: Renovation of a building over 100 years old
- Location: Den Haag (Kijkduin)
- Year: 2025
- Certificates: All handed over on completion
- File: Recorded and kept up to date by us
Services deployed
All certificates handed over, everything recorded
At handover, the client received all certificates. Every provision we installed has been recorded, and we keep those records up to date.
The file covers the fire-resistant floors and walls, the sealed penetrations, air ducts and cable trays, and the fire dampers installed. For a care organisation, that is the evidence it can show the municipality, the fire service and the insurer.
A certificate alone does not prove that a provision is right. What also matters is where and how the product was applied. That is why the record for each provision states which system was installed where. This lets the owner show that the fire protection provisions are present and correctly installed.
Is there an inspection by the municipality, fire service or insurer, or is a pipe or cable added later? Then the file shows straight away which system is where, so that a seal that has been opened can be restored with a suitable system.
Fire safety duty of care under the Bbl: what does it mean for owners and users?In the file
- All certificates, handed to the client at handover
- For each provision: the location, the material and the date
- Photos of the work
- Kept up to date by us, also after handover
What this means for your own building
In an old building, the structure determines the solution
A seal must suit the wall or floor it sits in. In a building more than a hundred years old, floors, walls and openings are often built up differently from new builds. That is why we decide for each situation which system can be used.
Fire-resistant penetrations: types, requirements (NEN-EN 1366-3), and what it costsA renovation is the right moment
During a renovation, floors, walls and ceilings are open. Penetrations, ducts and cable trays are then easy to reach for fire-stopping, rather than later around a finished ceiling.
Fire-Resistant Separating StructuresIn care buildings, compartmentation carries extra weight
In care buildings, residents often need assistance during an evacuation. Good compartmentation keeps a fire in one part of the building for longer, so there is time to bring residents to safety.
Healthcare institutionsOther work by our team
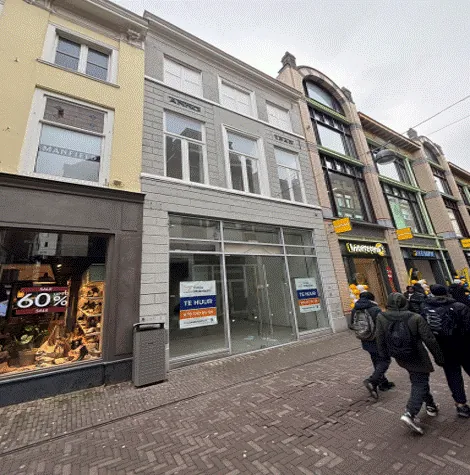
Spuistraat Den Haag
An old building converted into three apartments with a shop: steel structure clad for fire resistance, ventilation and penetrations made fire-resistant.

Maanplein Den Haag
Shafts, toilet waste pipes, heat recovery ducts, water pipes and meter cupboards fire-stopped in a new apartment complex.
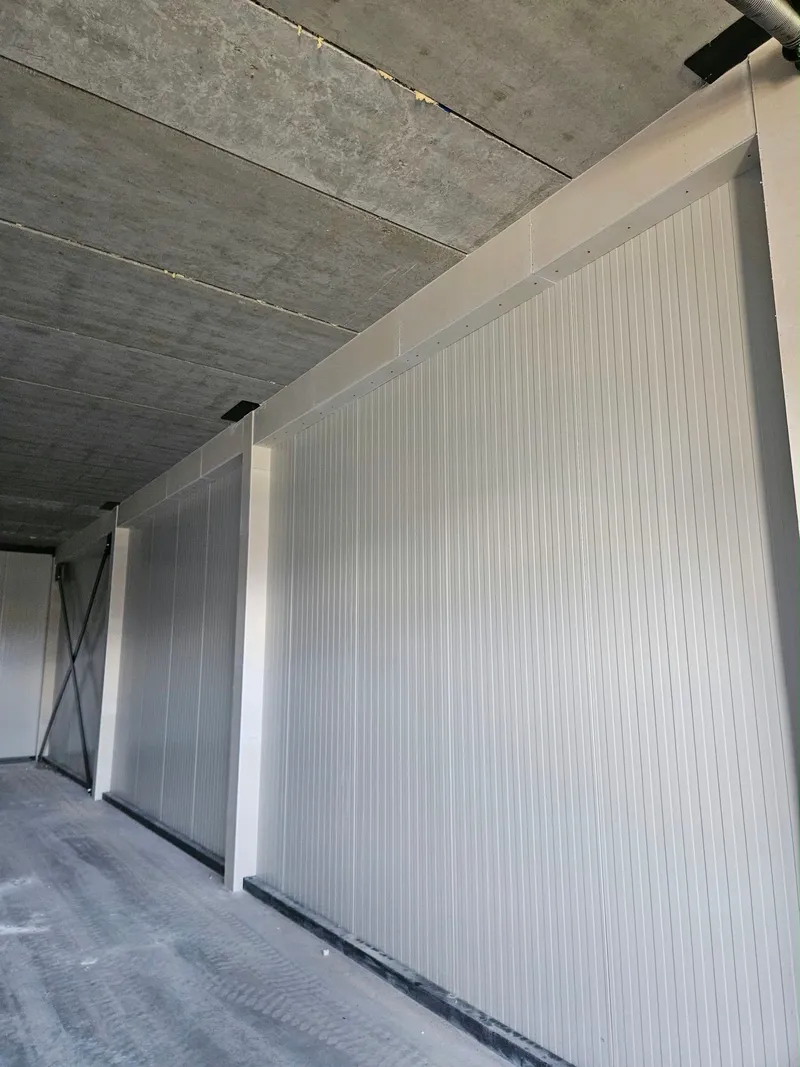
Commercial unit Emmeloord
Steel columns and edge beams boxed in with fire-resistant board cladding, running continuously from floor to ceiling.