
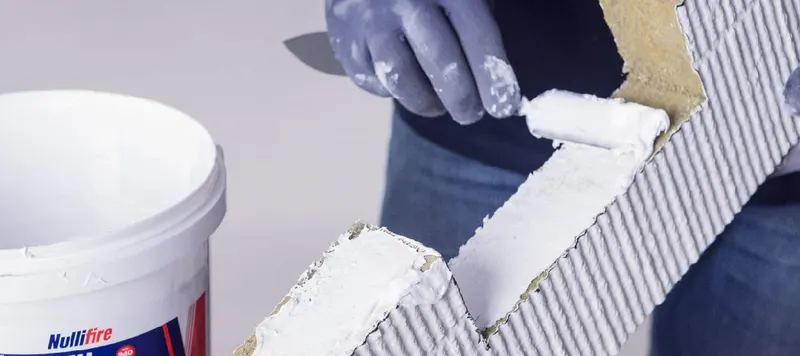
Fire-resistant walls, ceilings and compartmentation
Fire-resistant walls, partition systems and ceilings that divide your building into manageable fire compartments.
Compartmentation is the basis of passive fire safety: by dividing a building into fire compartments and fire sub-compartments, a fire stays confined to where it started for longer.
We build and repair fire-resistant walls and ceilings: plasterboard partition systems, fire walls, suspended fire-resistant ceilings, flame barriers and fire-resistant wall cladding. In new build we work from the compartmentation drawing, in existing buildings from what is there - including adapting a layout that no longer fits after a conversion.
A large part of the work is fire-resistant boxing-in: shafts, beam junctions, ceiling edges and the awkward details where a wall meets a roof, a duct or a steel section. That is where compartmentation fails in practice, not in the middle of a wall. We work out those junction details in accordance with the system's test report, so the fire resistance rating holds across the whole separation and not just on paper.
What you can expect
- Fire-resistant walls, partition systems, fire walls and ceilings
- Fire-resistant boxing-in of shafts, edges and junction details
- Flame barriers against the ceiling to prevent breakthrough
- Fire-resistant wall cladding where existing walls do not comply
- New construction and modification of existing compartmentalization
Applications
Standards & certification
- NEN 6068 and NEN 6069
- NEN-EN 1364 - non-loadbearing separating structures
Our team works VCA-certified and our organization is ISO 9001 and Kiwa (K21050) certified.
More about our certificationsWhat do fire-resistant separating structures cost?
Fire-resistant walls and ceilings are quoted per m2, depending on the construction (single or double boarded, insulation), the height, the required WBDBO, and the number of connection details and penetrations. Working at height and connecting to an existing, irregular structure increases the price. Flame barriers are relatively affordable per linear meter.
Common mistakes
- Not extending a wall or flame barrier all the way to the floor above or the roof, leaving an open space above the ceiling.
- Only addressing penetrations and connection details afterward, once the finishing is already complete.
- Applying insulation or boarding that deviates from the tested construction.
Where we have done this
Including at De Nederlandsche Bank, WTC Amsterdam, Cooltower Rotterdam and ASML Veldhoven - buildings where a rejected fire separation is not an option.
Cooltower Rotterdam
Rotterdam · 2023
Fire-safe compartmentation in a new residential tower of more than 150 metres in the centre of Rotterdam.
View case studyWTC Amsterdam
Amsterdam · 2023
Fire-safe compartmentalization and doors in a continuously leased multi-tenant office complex.
View case studyMiddin Kijkduin
Den Haag (Kijkduin) · 2025
Fire-resistant floors and walls, penetrations, air ducts, fire dampers and cable trays during the renovation of a building more than a hundred years old.
View case studyThis is how we approach it
Survey & quote
We map out the situation and provide a detailed quote with scope and schedule.
Certified execution
Our VCA team carries out the work in accordance with applicable NEN standards, with minimal disruption.
Delivery & logbook
You receive a delivery file and digital logbook, and a maintenance contract if desired.
Questions about fire-resistant separating structures
That depends on the required fire resistance (30, 60, 90 or 120 minutes), the wall type and above all on the amount of detailing. A straight partition-system wall in an empty shell is considerably cheaper per square metre than the same wall in a building full of pipes, ducts and steel sections, where every junction detail has to be worked out separately.
Closing off shafts, ceiling edges, beam and column junctions and every place where a separation does not run flat, in a fire-resistant way. It is often the final piece of a compartmentation: the walls are up, but without correctly boxed-in details the fire resistance rating cannot be demonstrated.
Yes. After a conversion or a new layout, the original compartmentation often no longer fits. We assess the existing separations, indicate what must be added or repaired, and carry that out.
A vertical baffle, usually mounted against the ceiling, that delays the horizontal spread of smoke and flames beneath a ceiling.
Yes, via the consultation and assessment service - often the first step in a project.
From the knowledge base
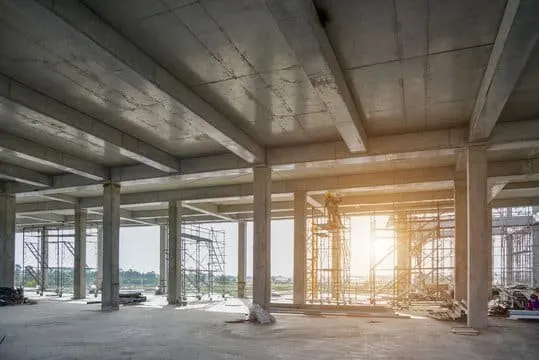
WBDBO explained: what the requirement means and how you comply with it
WBDBO is the core of compartmentation. What the requirement means, which values apply to new construction, existing buildings and renovation, and how it is determined.
Read more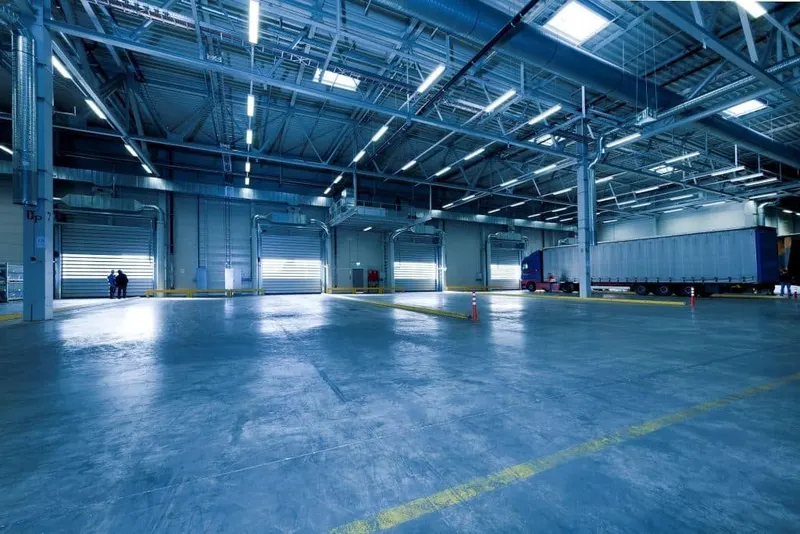
Fire compartmentalization in utility buildings: the complete guide
Why compartmentalization forms the backbone of fire safety in offices, shops, and industrial buildings.
Read more
EI 30 or EI 60? Fire resistance classifications explained
E, I, W and R, and the numbers that follow them. What the codes mean and how to determine which classification your situation requires.
Read moreWhere fire-resistant separating structures often come into play
Healthcare institutions
Compartmentalization and fire protection provisions in buildings where evacuation is not an option.
View sectorData centers
Fire separations and penetrations around critical IT infrastructure, executed without downtime.
View sectorEducation
Fire protection provisions in school buildings, scheduled around the class timetable and holidays.
View sectorParking garages
Structural protection and compartmentalization in parking garages, including the risks of EV charging.
View sectorRelated services
Consultancy & Assessment
From a quick fire safety scan to a full survey: we map out the fire safety of your building clearly.
More about consultancy & assessmentMaintenance & Inspection
Periodic maintenance and inspection of your fire protection, with everything verifiably recorded in a digital logbook.
More about maintenance & inspectionFire-Resistant Seals
Sealing penetrations against fire with collars, wrap strips, sealant, mortar or other systems with a substantiated application, so that the WBDBO of your fire separation stays intact.
More about fire-resistant sealsActive in: Noord-Brabant · Eindhoven · Rotterdam and more