Compartmentalization is one of the most fundamental principles within passive fire safety: by dividing a building into separate fire and smoke compartments, a fire stays confined to its point of origin for longer and escape routes remain viable longer.
The building blocks of compartmentalization
- Walls and floors with the required fire resistance duration
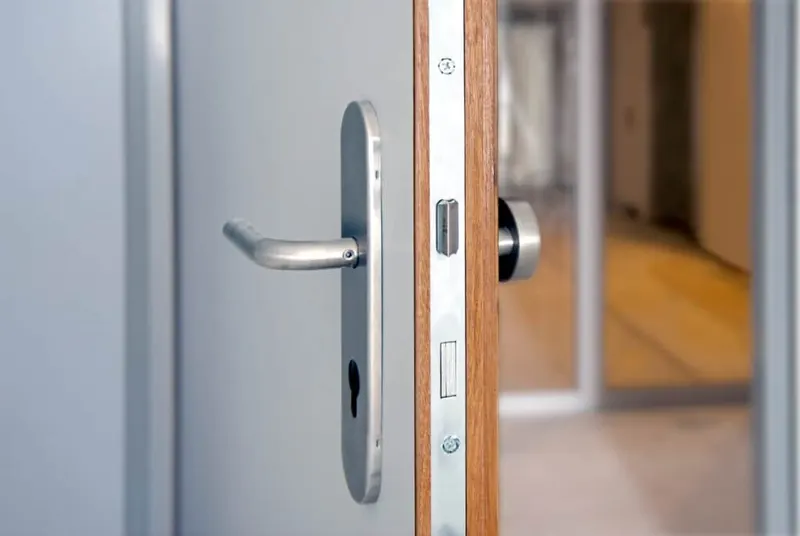
- Doors and frames that separate compartments, often self-closing
- Seals around cable, pipe, and duct penetrations
- Fire dampers in ventilation ducts that cross compartment boundaries
- Flame barriers that slow horizontal spread beneath ceilings
Common mistakes
In practice, we regularly see the same recurring problems:
- Penetrations that were not resealed after a renovation
- Fire doors permanently fixed open with a wedge or hook
- Suspended ceilings that run continuously across a compartment separation without a flame barrier
- Lack of maintenance causing seals to become outdated or damaged over the years
A single unsealed penetration can negate the fire resistance of an entire wall. Periodic inspection is therefore just as important as the initial installation.
Designing compartmentalization: where to start
A good compartmentalization plan starts with a clear division of the building into logical fire compartments, tailored to the use function, escape routes, and the installations present. Our consultancy and assessment service is often the first step in this process.
Want to know more about fire-resistant separating structures?
Walls, ceilings, and flame barriers that divide your building into safe, manageable fire compartments.
View this service